Last updated November 18, 2026





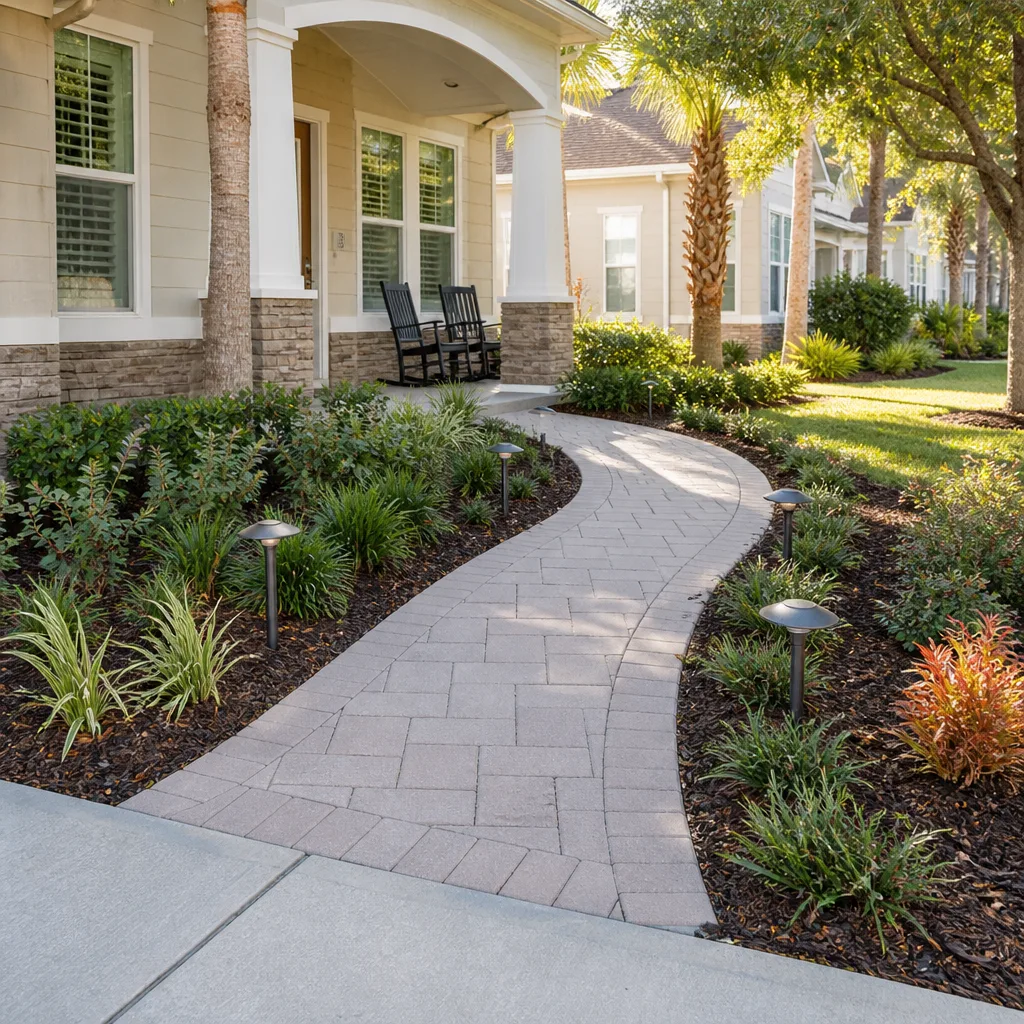
Free written scope consultation - allowances, timeline, and change-order rules on paper before a single trade is scheduled
Construction Permits, Codes & Inspections in Boulder City, NV: What You Need to Know
A contractor who pulled fifty permits in Henderson last year can still walk into Boulder City on day one and submit an incomplete application. It happens because Boulder City runs its own building department, separate from Clark County, with its own forms, its own reviewers, and its own inspection sign-off sequence. The rules that apply ten miles down the road don’t automatically apply here. This guide walks you through which authority governs your project, what the fee schedules look like for the most common residential jobs, when historic district review kicks in, how the inspection sequence works on a multi-trade build, and what “permit-ready” actually means before anything gets submitted.
Quick Answer
Construction permits in Boulder City, NV are issued by the Boulder City Building Department, not Clark County, so the application forms, fee schedule, plan review, and inspection sequence are specific to this city. Most residential work – additions, accessory structures, driveway replacements, pool enclosures, roofing, electrical, plumbing, and mechanical changes – requires a permit and a sequence of inspections before it can be closed out. Historic district review adds a separate layer for projects in the older parts of town. Your contractor should confirm jurisdiction and pull the right permit before any work begins.
Styles & brands we work with
- Kitchen remodeling
- Bathroom remodeling
- Home additions & ADU
- Roofing
- Windows & doors
- Driveway & pavers
- Fence
Table of Contents
- Boulder City vs. Clark County: Which Building Department Has Jurisdiction?
- What Do Boulder City Construction Permits Cost?
- When Does Historic District Review Apply?
- How the Inspection Sequence Works on Multi-Trade Projects
- What “Permit-Ready” Means for a Homeowner
- Local Codes and Climate: What Boulder City Adds to the Statewide Rules
- Multi-Trade Projects and Single-Contractor Accountability
- Closing Out a Permit: Final Inspections and What Comes After
Boulder City vs. Clark County: Which Building Department Has Jurisdiction?
Boulder City has its own building department and does not delegate residential permitting to Clark County. That’s the first fork in the road, and it catches people who assume the whole Las Vegas Valley operates under one set of forms. If your property sits within Boulder City limits, the city reviews your plans and sends its own inspectors to your site. Clark County handles unincorporated county land and the other municipalities in the valley, and its counter staff and inspectors won’t process a Boulder City address.
The practical difference shows up in three places:
- Application forms. Boulder City’s submittal packet is its own document set. A Henderson or Las Vegas packet is the wrong paper in Boulder City.
- Plan reviewers. City staff review against the city’s adopted codes and local amendments. A plan drawn to satisfy a county reviewer may still come back with comments.
- Inspection scheduling and sign-off sequence. The city’s inspectors follow the city’s sequence and confirm it in its own system. There’s no county inspector to fall back on.
How do you know which authority you’re under? Look at your address and your parcel. Properties inside the city limits go to the city. If the property sits outside the incorporated boundary, it likely falls to Clark County. When it’s ambiguous, the fastest route is to call the city building department directly and give them the assessor’s parcel number.
Why this trips up experienced contractors
Contractors who work across the valley develop muscle memory for one county submittal portal, one set of forms, one inspection callback number. Boulder City resets all of that. In our experience, the first submission a contractor makes here is where the learning happens: the reviewers want the site plan, the product data sheets, and the code compliance notes in a specific order, and missing one piece sends the whole packet back to the bottom of the queue. Knowing that before you submit saves weeks.
What Do Boulder City Construction Permits Cost?
Permit fees in Boulder City follow the city’s own fee schedule, which is set independently of Clark County’s. Fees typically scale with project valuation and the number of trade permits involved, so a kitchen remodel with electrical, plumbing, and mechanical work carries more permit cost than a straight reroof. The city publishes its current schedule, and your contractor should be able to show you the line item for your job before you sign anything.
Here’s how the fee picture usually breaks down for the most common residential project types:
- Home additions. Typically the highest fee tier because valuation is highest and multiple trades are involved – framing, electrical, plumbing, mechanical, and often a separate energy compliance review.
- Accessory structures. Detached garages, workshops, and sheds above a size threshold generally require a building permit; smaller storage sheds may be exempt depending on size and whether they carry utilities. Confirm the threshold with the city before you order materials.
- Driveway replacements. A straight replacement of an existing driveway in the same footprint and same material usually involves a right-of-way or encroachment permit if the work touches the approach, and a building permit if the driveway is graded or widened. A decorative paver driveway with new base and drainage is a bigger review than a like-for-like swap.
- Pool enclosures. Enclosures involve structural review and often a separate electrical permit for lighting and pumps. Safety barriers around pools have their own code requirements, so this is one where the plan reviewer will want detail.
- Roofing, windows, and mechanical swaps. Reroofs, window replacements in existing openings, and HVAC changeouts generally require permits, though the fee tier is lower than a full addition.
Fees are estimates until the city issues the permit, and no contractor can quote a permit fee as a fixed number before submission. What a good contractor can do is tell you which permits your project triggers and budget the fee line in the written estimate with a note that the city’s number governs.
When Does Historic District Review Apply?
Boulder City’s historic district includes the older residential blocks near the original townsite, and work that alters the exterior of a contributing property typically goes through historic review in addition to standard building permit review. That’s a separate gate. Passing building code doesn’t get you past historic review, and passing historic review doesn’t satisfy the building inspector. Both have to happen.
What historic review actually examines is narrower than most homeowners expect. It’s not about your interior finish choices or your kitchen layout. Reviewers look at:
- Massing. Does the addition’s footprint, roof pitch, and height relationship match or defer to the existing structure? A boxy addition tacked onto a low-slung bungalow reads wrong to a reviewer even when every dimension is code compliant.
- Materials. Exterior wall finish, roof material, window type, and trim should be compatible with the surrounding character. A smooth stucco box against a textured historic neighbor draws comments.
- Street-facing finishes. The elevation that people see from the public right-of-way gets the most attention. Garage doors, front doors, porch railings, and street-facing windows are all in scope.
- Windows and doors in existing openings. Replacement windows and doors in a contributing structure are examined for compatible profile, material, and proportions, not just energy rating.
Gathering the right product spec sheets early matters here. If you’re specifying a window or door line, having the manufacturer’s data sheet and profile drawings ready shortens the review. Our Boulder City Construction team works with manufacturer documentation as part of every submittal package for this reason – the packet either has it or it doesn’t, and the review timeline swings on that.
How the Inspection Sequence Works on Multi-Trade Projects
Inspections follow a defined order, and every step after the first depends on the previous one passing. When a project involves framing, rough electrical, rough plumbing, and rough mechanical, all of those have to be inspected and signed off before the walls can close up. Skip a step, schedule out of order, or call for a final before the roughs are cleared, and the city’s inspection staff will flag the site and the project stalls.
The typical sequence on a residential addition or major remodel runs like this:
- Pre-construction and site/grade inspection. Footing and foundation layout confirmed against the stamped plans before concrete goes in.
- Foundation and footing inspection. Rebar, anchor bolts, and forms are checked before the pour.
- Under-slab or underground plumbing and electrical. Anything going into the ground gets inspected before the slab is finished.
- Framing inspection. Structural framing, sheathing, and shear connections checked before insulation.
- Rough-in inspections. Rough electrical, rough plumbing, and rough mechanical are each inspected – sometimes on the same day, sometimes as separate visits, depending on how the city schedules them.
- Insulation inspection. Usually combined with an energy compliance check depending on the project scope.
- Drywall and final wall inspection. Screws, backing, and any required fire separation confirmed.
- Final inspections by trade. Final electrical, final plumbing, final mechanical, and final building, followed by a certificate of occupancy or final sign-off.
Why out-of-order scheduling costs you money
When an inspection is called before the work is ready, the inspector arrives, can’t pass it, and writes a re-inspection. Boulder City’s fee schedule addresses re-inspection fees separately, and repeated re-inspections add up in both money and calendar. On top of that, a failed inspection stops the trades behind it: plumbing can’t be covered until it passes, drywall doesn’t go up until framing passes, and every downstream trade sits idle. In a compact town like Boulder City, where properties are close and staging space is tight, idle days cost in other ways too – rental equipment, material storage, and crew scheduling.
Here’s the practical difference between a well-run schedule and a poorly run one:
- Well-run: the rough trades finish close together, the inspector sees one clean site with everything ready, and the project moves to insulation on time.
- Poorly run: one trade’s rough-in lags behind the others, the inspection gets called anyway, the project fails, and the trades behind it lose their slot in the queue.
- Well-run: all trades are coordinated under one schedule, so the sequencing is planned before demolition.
- Poorly run: each specialty sub owns its own timeline and nobody coordinates, so every handoff has a gap.
What “Permit-Ready” Means for a Homeowner
Permit-ready means your submittal packet is complete and approvable on the first pass, not that it’s roughly done. Reviewers don’t do partial reviews – incomplete packets get returned, and every return costs calendar time. Here’s the checklist a homeowner should be able to confirm before the contractor submits anything to the city:
- Property documentation. Current assessor’s parcel number, deed information, and any prior permits or variances on record that affect the site.
- Site plan. Drawn to scale, showing the lot lines, existing structures, the proposed work, setbacks, easements, and the driveway location. For additions that touch the roof, the site plan should note the roof slope and drainage direction.
- Floor plans and elevations. Showing the proposed layout and the exterior appearance from each direction, with dimensions.
- Structural documentation. Stamped engineering where required – shears, beams, headers, or anything that changes the structural load.
- Product data sheets. For windows, doors, roofing materials, and any system with a rating the code will check. Manufacturers publish these as PDFs; the reviewers want the current version.
- Energy compliance documentation. For new conditioned space, additions, and window replacements that affect the envelope.
- Historic review package if the property is in the district. Additional narrative and photos showing existing conditions and proposed changes from the street.
- Contractor licensing and insurance documentation. The contractor of record has to be licensed and insured as Nevada requires, and the permit has to name that licensed contractor.
If a material hasn’t been selected yet – say you haven’t chosen the window line – that’s worth resolving before submission. Boulder City reviewers want the specific product, and swapping a manufacturer after approval means a plan revision.
Local Codes and Climate: What Boulder City Adds to the Statewide Rules
Boulder City adopts the statewide building codes with local amendments, and a few of those amendments track the local climate and terrain. Two things matter most for planning:
Heat and sun. Boulder City sits in the Mojave and runs high summer temperatures. That affects roofing material selection, attic ventilation, and insulation values – and the energy code reviewers check these. Window choices matter too, since solar heat gain through west- and south-facing glass can drive cooling load. This is where it helps to spec from a manufacturer roster rather than whatever the supplier has on hand: window and door lines actually differ in their tuned performance for this climate. Our team works with a range of manufacturers so you see the trade-offs before you commit.
Wind and dust. The local wind exposure isn’t the same as a sheltered inland market. Roof fastening, exterior attachment, and wind-rated fenestration matter. If your project is on an exposed lot with a wide fetch to the west or south, plan review will want the wind-rated documentation for the products you’re installing.
Drainage. The grade around Boulder City properties has to move water away from the structure, and inspectors check the final grade at the building final. If your project includes
driveway & pavers work, that’s actually an opportunity: the base grading and drainage plan for the driveway is reviewed as part of the site plan, so it’s best to design the driveway and the site drainage together rather than retrofit later.
Seismic and wind bracing. Nevada’s seismic design categories apply, and shear-wall detailing on additions and remodels has to comply. The structural engineer’s stamped plans will address it; the inspector will verify it at framing.
Multi-Trade Projects and Single-Contractor Accountability
The most common failure point in a permitted remodel isn’t the code itself. It’s the coordination between trades, because each trade holds its own slice of the permit. The framer’s rough hides the plumber’s rough hides the electrician’s rough, and the moment one trade isn’t done when the inspection is called, the whole sequence stalls. When you hire separate specialty contractors, each one is accountable only to their own scope, and nobody owns the schedule.
That’s why we run permitted projects under one contract. A home additions & ADU project, for example, touches the foundation, the structural frame, the roof, the electrical, the plumbing, the mechanical, the exterior cladding, and the finishes. The city reviews and inspects all of those as one project. If the contractor managing the project is only responsible for the framing, no one is coordinating the inspection calendar. Under one contract, one licensed contractor is accountable for the whole build, and the inspection sequence gets planned before demolition rather than discovered during it.
This matters for smaller permitted work too. A bathroom remodel that moves a drain or adds a fan carries plumbing and mechanical permits alongside the electrical. A kitchen remodel that changes the layout triggers electrical, plumbing, and mechanical, all of which need rough and final inspections. And a kitchen with new cabinets is on the permit because cabinetry to ceiling is a structural change for commercial loads and a code item for egress and clearance – so even the finishes being specified matter to the plan reviewer.
How our process handles this
Our technicians have up to 13 years of experience with permitted construction in and around Boulder City, and they’ve seen where the inspection sequence breaks. We schedule the rough-ins to land together, keep the site clear for the inspector, and own the re-inspection if anything comes back short. That same single-contractor approach carries into the finishes – the products specified in the permit packet are the products that show up on site, whether that’s the cabinet line, the fixtures (we spec Toto and Grohe in bath remodels frequently), or the exterior cladding. One contractor, every phase, one warranty conversation at the end.
Closing Out a Permit: Final Inspections and What Comes After
A permit isn’t finished when the last trade walks off the job. It’s finished when the city issues the final sign-off. This last stage has its own order:
- Trade finals first. Final electrical, final plumbing, and final mechanical, each inspected separately. Every rough-in correction noted at the rough stage has to be confirmed at this point.
- Final building inspection. The building inspector confirms all trade finals are signed off, the site grade is correct, the energy compliance features are installed as documented, and the completed work matches the approved plans.
- Certificate of occupancy or final sign-off. For additions that create new living space, a certificate of occupancy is typically issued after the final building inspection passes. For remodels where the occupancy classification doesn’t change, a final sign-off closes the permit.
- Records. Keep a copy of every inspection card, final sign-off, and the as-built drawings. When you sell the property, the buyer’s inspector will ask for the permits and the finals – and if they’re missing, that becomes someone else’s problem to solve.
Why does this matter for resale? Missing permits and open permits show up on title reports. Lenders ask for them. A property with unpermitted work can see the resale value discounted, or the sale delayed until the work is retroactively permitted. Pulling the permit on the front end and closing it out on the back end costs far less than retroactive permitting later, and it keeps the property financeable.
Common Mistakes to Avoid
- Assuming Clark County jurisdiction. Boulder City runs its own building department, so a submittal built around a county packet gets rejected outright. Confirm jurisdiction with the city before you begin the paperwork, not after.
- Skipping the historic district review because the building permit was approved. The two reviews are separate gates. A code-compliant addition in the historic district can still be sent back at historic review for massing or street-facing materials.
- Calling inspections out of sequence. The rough trades are a chain – framing before electrical, electrical before insulation, insulation before drywall. Out-of-order scheduling triggers re-inspection fees and pushes every downstream trade out of the queue.
- Submitting a packet with “TBD” product selections. Reviewers want the actual window line, door model, and roofing manufacturer. Swapping a product after approval means a plan revision, so make the selections before you submit.
- Assuming a driveway replacement is always exempt. If the work touches the approach, changes the grade, or widens the footprint, it triggers permit review. Confirm the scope with the city before the crew opens the ground.
- Not keeping the as-built drawings and inspection cards. Lenders and buyers ask for the closed permit file at resale. Missing documentation becomes a discount on your property or a retroactive permit bill.
- Hiring one trade at a time and hoping the schedule works out. In a multi-trade permitted remodel, the inspection sequence is the schedule. A single contractor accountable for the whole build is what keeps it coordinated.
See the difference
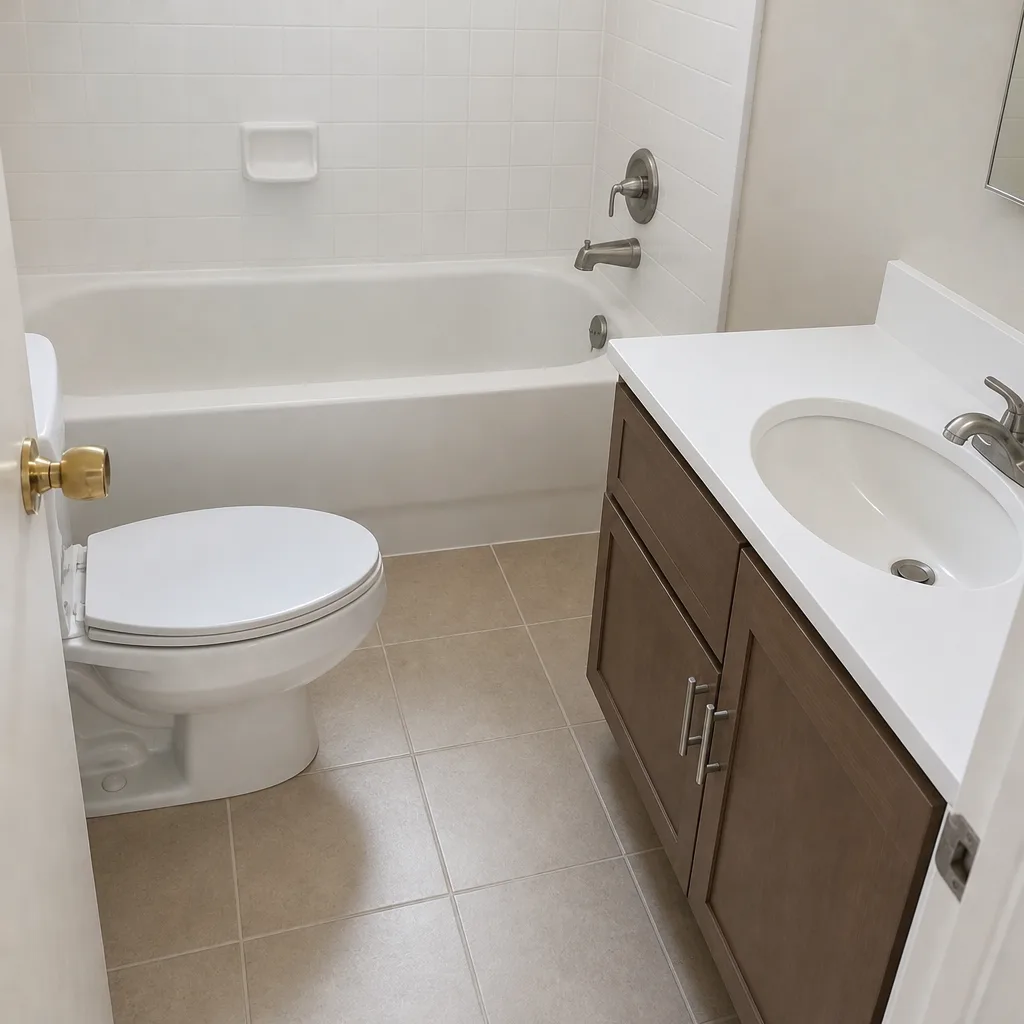
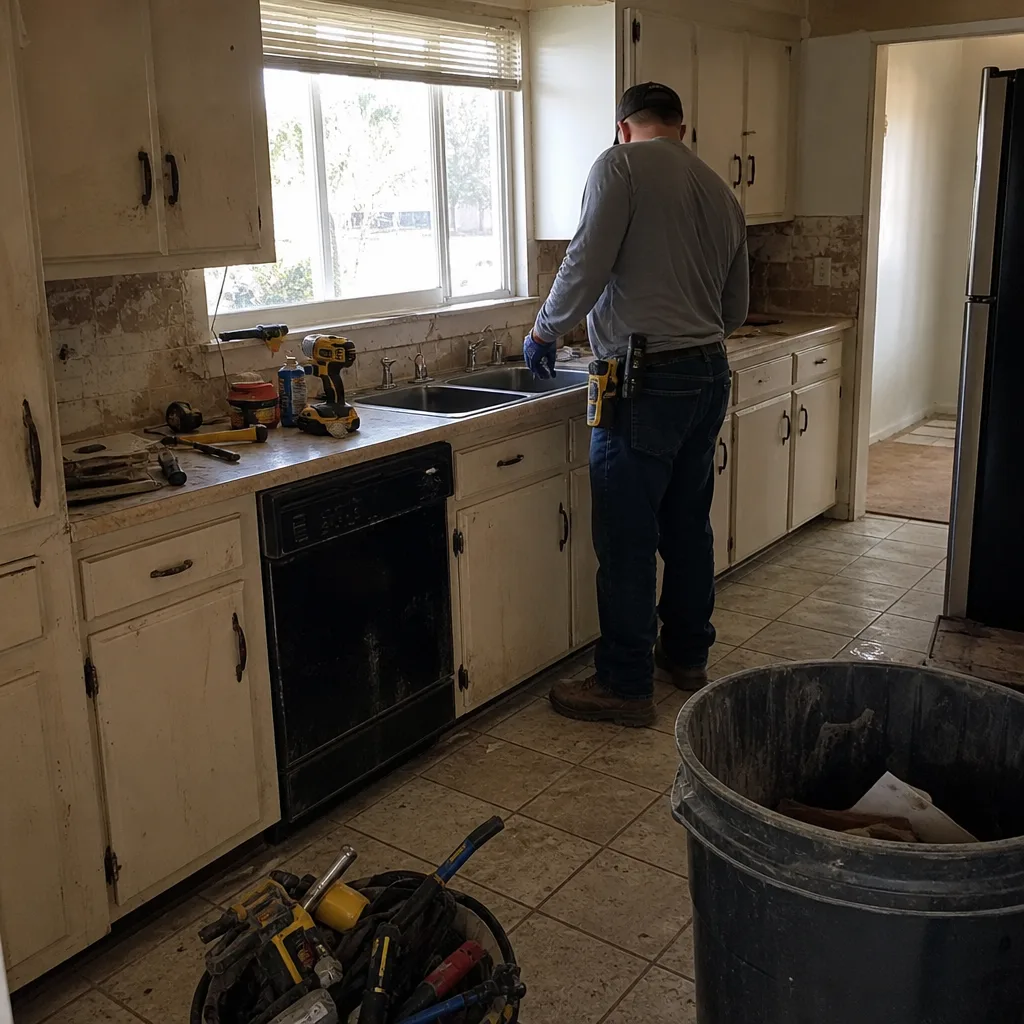 Before
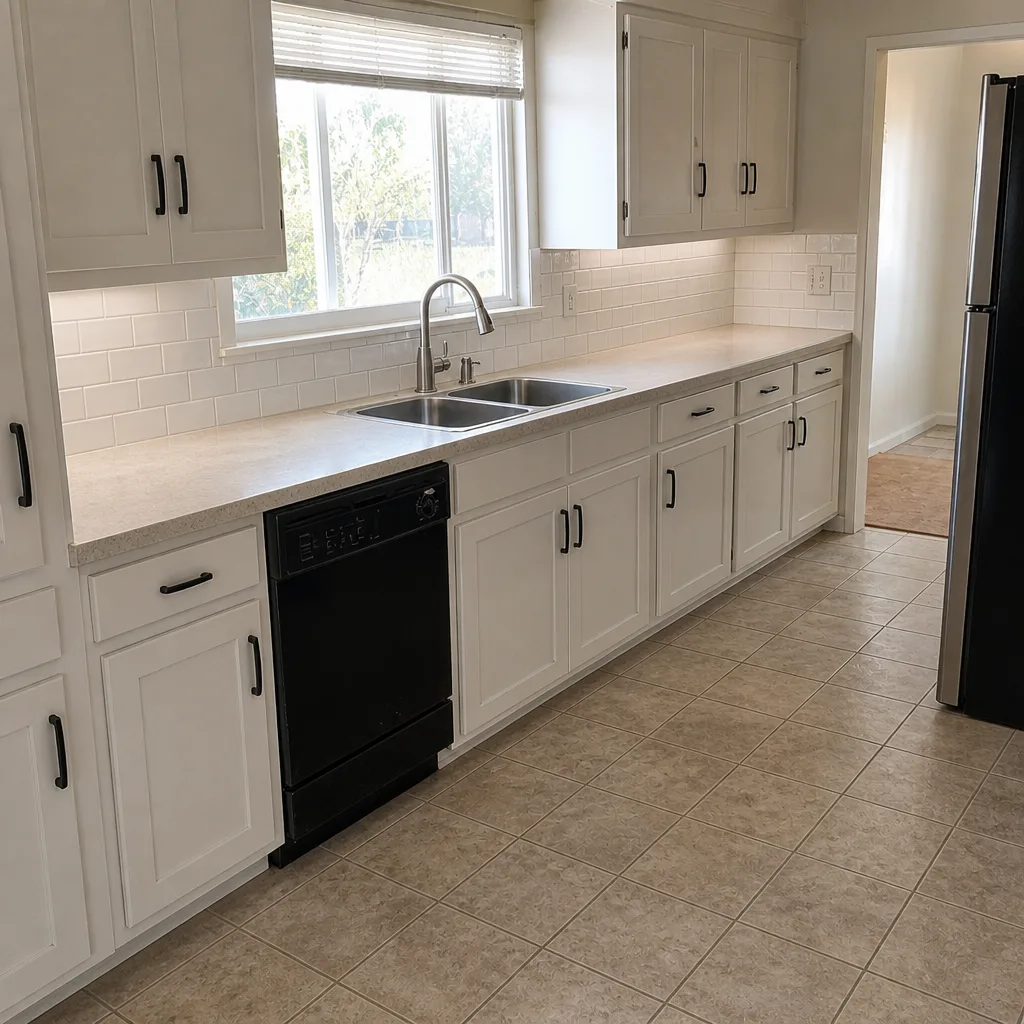 After
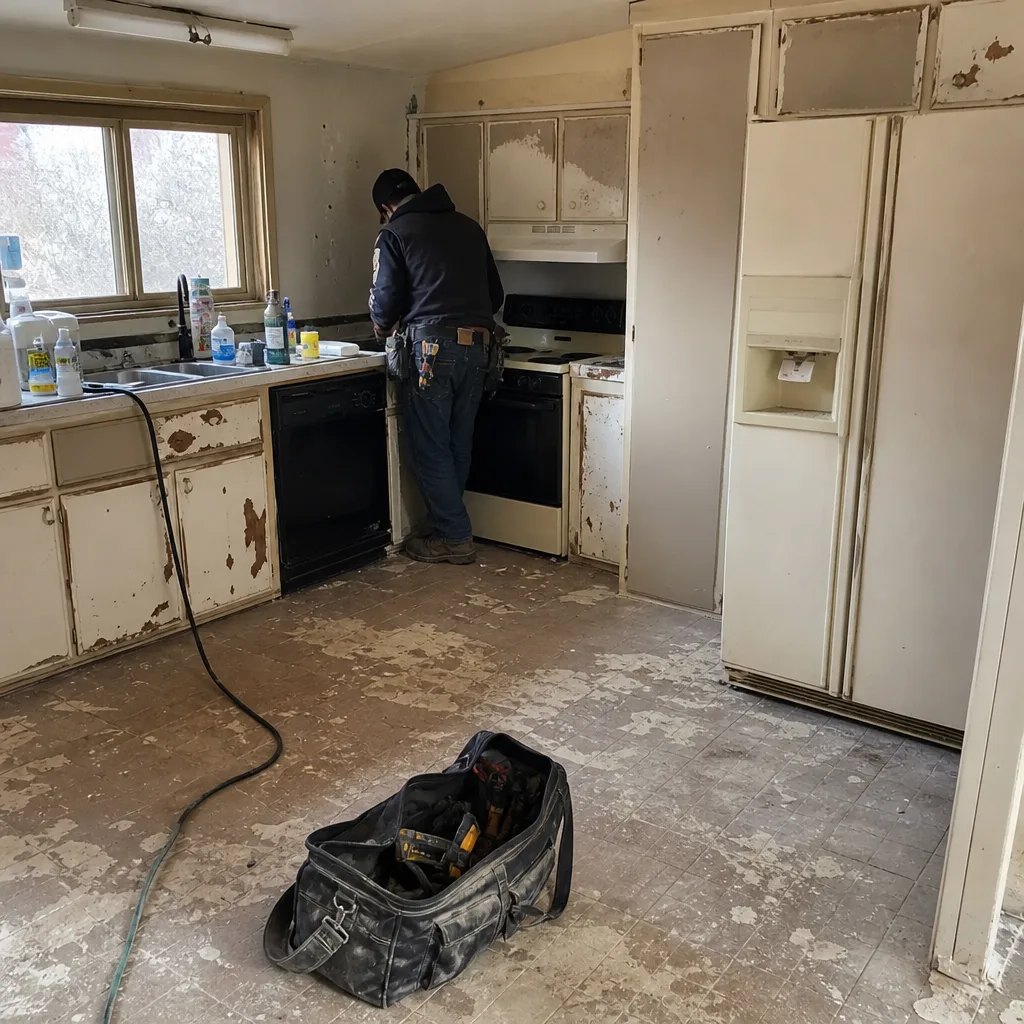
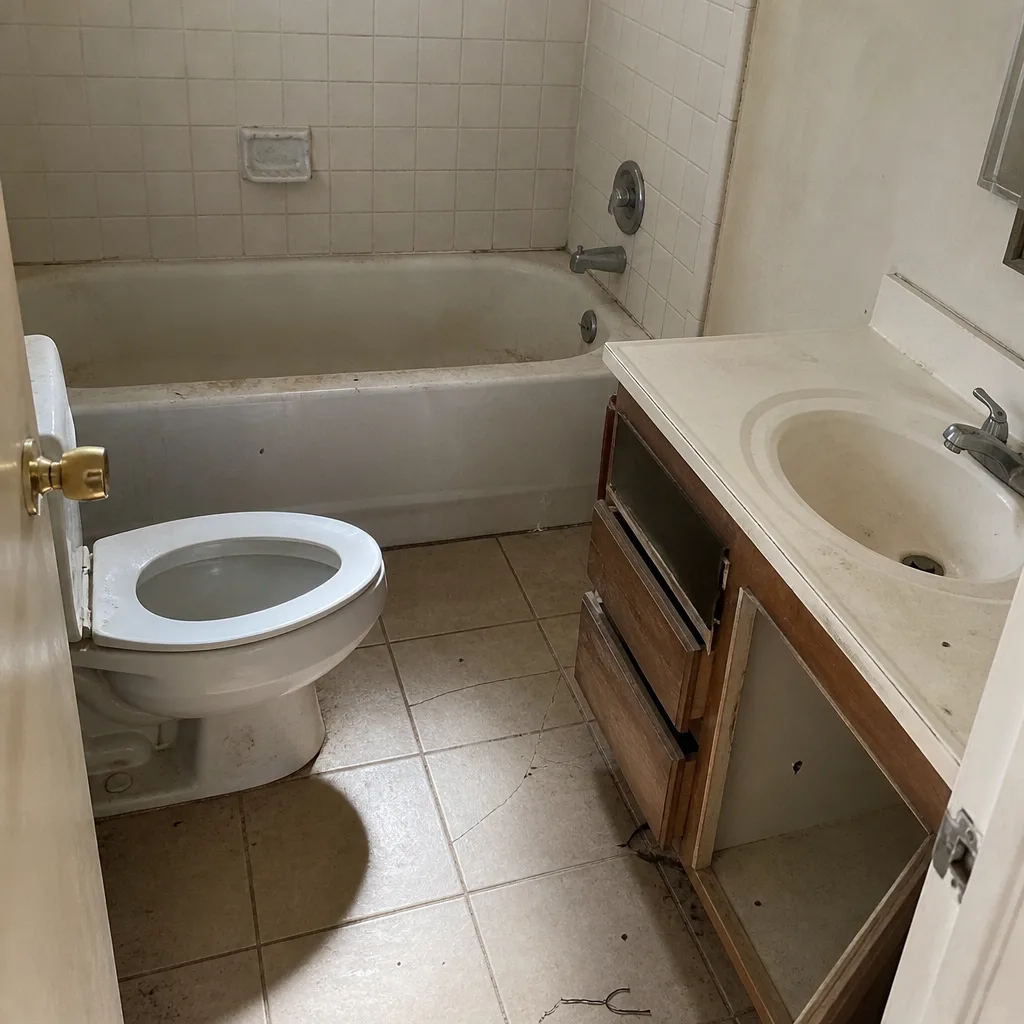 Before
 After
 Before
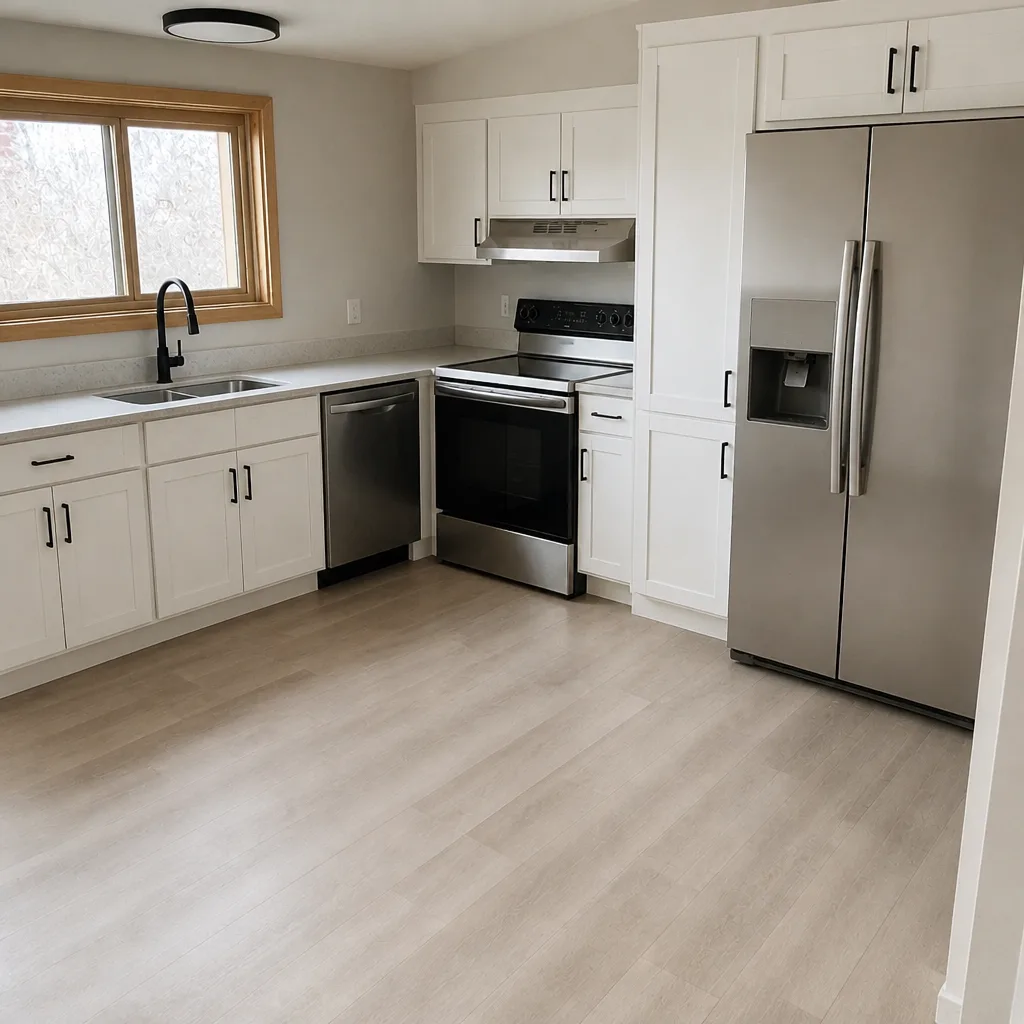 After
When to Call a Professional
Any project that requires a permit is a good point to bring in a licensed contractor, for three reasons. First, the submittal has to name a licensed, insured contractor, so the correct parties have to be lined up before the packet goes in. Second, the inspection sequence on a multi-trade project is a coordination job – getting the rough-ins to land together on the same review visits is the difference between a smooth build and weeks of stalls. Third, when the review comments come back, the contractor is the one who has to answer them, and a contractor who doesn’t know the Boulder City form doesn’t know how to reply to the reviewer’s notes. We handle all three. Our technicians have up to 13 years of experience with permitted construction in Boulder City. Call (888) 329-9854 for a free estimate and a written, line-item quote. We answer 24/7. Fast dispatch from 7am to 7pm, Sunday through Friday.
Frequently Asked Questions
Yes. Boulder City has its own building department and issues its own construction permits, so the application forms, fee schedule, plan reviewers, and inspection sequence are specific to the city and not to Clark County. Verify your address falls inside the incorporated city limits before submitting, and call the city building department with the assessor’s parcel number if there’s any question.
Boulder City permit fees follow the city’s own schedule, which is set independently of Clark County’s. Fees typically scale with project valuation and the number of trade permits involved, so an addition with framing, electrical, plumbing, and mechanical carries more permit cost than a reroof. The city’s published schedule is the number that governs, but a contractor’s written estimate should show the fee line before you commit. Call (888) 329-9854 for a free written estimate – we include the permit fee line item so you see the whole picture.
Most residential work requires a building permit, including additions, detached accessory structures above the size threshold, pool enclosures, driveway replacements that touch the approach or change the grade, roofing replacements, window replacements in existing openings, and any electrical, plumbing, or mechanical work beyond a like-for-like fixture swap. Interior cosmetic work that doesn’t move systems or structure generally doesn’t require a permit. Confirm your specific project with the city before starting.
Work that alters the exterior of a contributing property inside Boulder City’s historic district typically triggers a separate historic review in addition to the building permit review. Reviewers examine massing, materials, and street-facing finishes – not interior layout. Passing one review doesn’t satisfy the other, so both gates have to be cleared.
Each inspection depends on the one before it. Framing passes before insulation, insulation passes before drywall, and rough electrical, plumbing, and mechanical have to be cleared before the walls close up. Calling an inspection out of order results in a re-inspection and stalls every downstream trade, which is why the sequence is planned before demolition begins. Call (888) 329-9854 for a free estimate on a permitted project, and we’ll lay out the inspection calendar with your written quote.
Unpermitted work becomes a problem at resale, at refinancing, and whenever the city becomes aware of it. The city can require the work be brought up to code retroactively, which means opened walls, corrected work, and additional fees. Lenders and title companies flag open or missing permits, and buyers discount for it. Pulling the permit up front and closing it out is almost always the cheaper path. Call (888) 329-9854 for a free estimate on a permitted project. Estimates are free and the written line-item quote sets the final price.
Yes. As the contractor of record, we prepare the submittal packet, respond to review comments, schedule inspections according to the city’s sequence, and confirm final sign-off at closeout. Our technicians have up to 13 years of experience with the Boulder City process, and we’ve handled the historic district package and multi-trade sequencing on projects throughout the city. Call (888) 329-9854 for a free estimate.
The Bottom Line
Boulder City is its own permitting authority, and that’s the single fact that determines how your project unfolds. Get jurisdiction right, and the rest is a matter of preparation and sequence: the right forms, the right product data sheets, the historic review package if the property is in the district, and an inspection calendar planned before demolition. Permit fees follow the city’s schedule and can only be estimated before issuance, so treat the fee line in your written estimate as a budget number the city will confirm. If you’re planning an addition, an accessory structure, a driveway replacement, or a multi-trade remodel, the smartest first step is a conversation about which permits apply. Call (888) 329-9854. We answer 24/7. Fast dispatch from 7am to 7pm, Sunday through Friday. Estimates are free, the quote is written and line-item, and one licensed contractor stays accountable from submittal to final sign-off – whether your project includes a new addition, a fence installation, or a full exterior-to-interior scope under one contract.
Written by the team at Boulder City Construction.