Free written scope consultation - allowances, timeline, and change-order rules on paper before a single trade is scheduled
Fast, Reliable Home Additions & ADU Across Summerlin
Adding square footage in Summerlin means clearing two approval gates before a single wall goes up: your village’s design review and then Clark County’s permit desk. That’s the part most out-of-area builders underestimate, and it’s the part we plan around from the first sketch. We know how Howard Hughes village codes read in The Ridges, how hillside lots along the Red Rock Canyon edge handle grading, and how a covered patio enclosure gets through wind-uplift inspection without a rebuild. Whether you’re weighing a detached ADU behind a Trails tract home or a second-story addition in Summerlin West, one contractor carries the drawings, the approvals, and the build through to final inspection. Call (888) 329-9854 for a free estimate.
Why Summerlin Homeowners Call Boulder City Construction for Home Additions & ADU
Summerlin is a master-planned community, which changes the job in ways a general remodeler may not expect. Contractors here work under Howard Hughes’ village-level design codes and CC&Rs, so architectural approvals come before county permits, not after. We plan for that sequence because it’s the difference between a smooth approval and a stalled project with drawings redrawn from scratch. Summerlin’s ongoing build-out means new-construction standards sit right next to 25-year-old custom homes in the same ZIP, and each one needs a different approach. A wall assembly, a roofline tie-in, and a drainage detail that pass on a two-year-old build won’t automatically pass on a 1990s stucco-and-tile home.
We also know the local housing stock firsthand: late-1990s and 2000s tract homes in The Trails and The Willows, multi-million-dollar custom builds in The Ridges, Red Rock Country Club, and Summerlin West. That mix means one addition might work around original builder-grade systems while the next calls for high-end custom detailing, and we scope both carefully. Response time into Summerlin is quick, with fast dispatch from 7am to 7pm. Our technicians have up to 13 years of experience, and because we’re a single-source contractor, you deal with one schedule and one warranty conversation across the whole project.
Styles & brands we work with
- Kitchen remodeling
- Bathroom remodeling
- Home additions & ADU
- Roofing
- Windows & doors
- Driveway & pavers
- Fence
Our Home Additions & ADU Services in Summerlin
We handle ADUs both ways: traditional site-built and prefab. That flexibility matters in Summerlin, where lot size, view corridors, and design review all shape what’s actually feasible. Take a look at our home additions & ADU work to see how the two pathways compare on timeline and budget.
ADU Design & Permitting in Summerlin
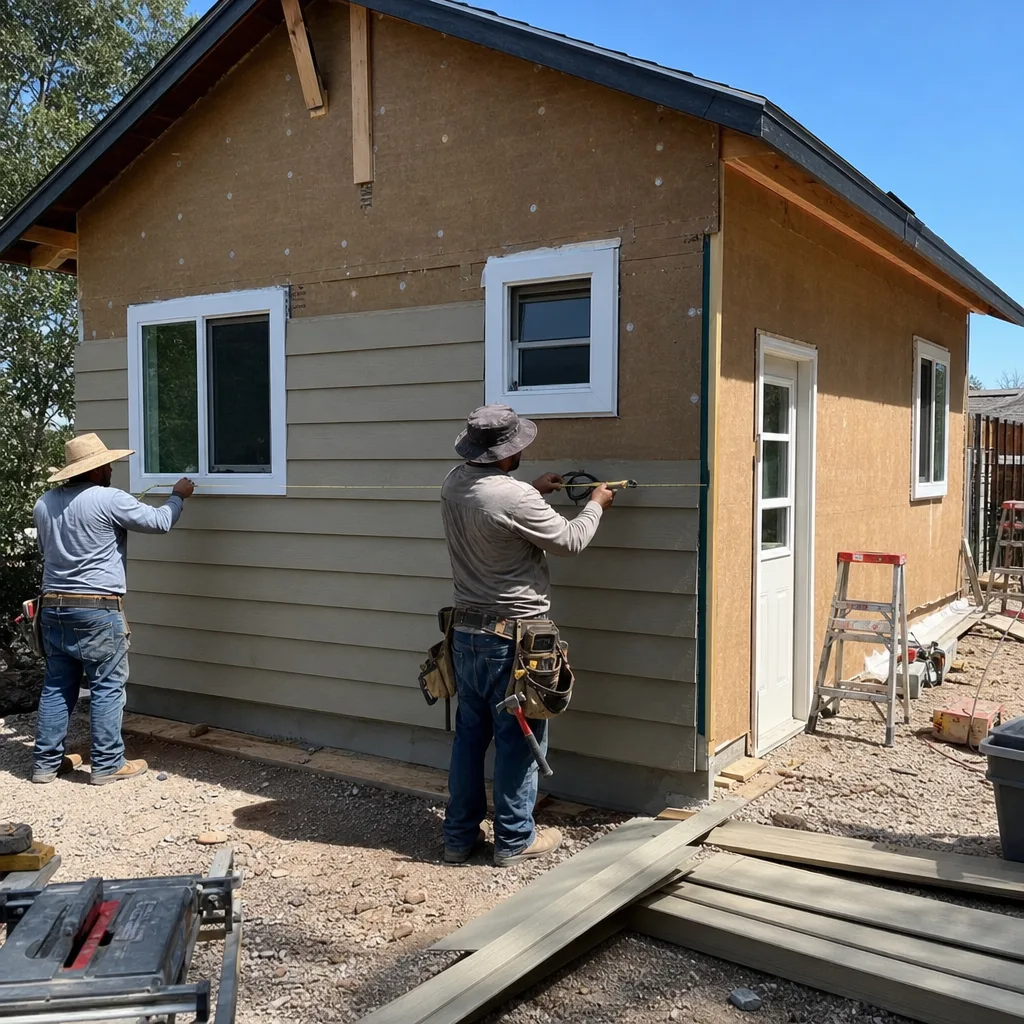
Permitting in Summerlin runs through two gates, and we plan both. First comes the village design review for exterior color, window frames, and massing; then the county permit for structural and wind-load drawings. On hillside lots backing Red Rock Canyon or the Spring Mountains, grading and massing limits add another layer, so we build those constraints into the drawings before submission rather than discovering them at review.
New Detached ADU in Summerlin
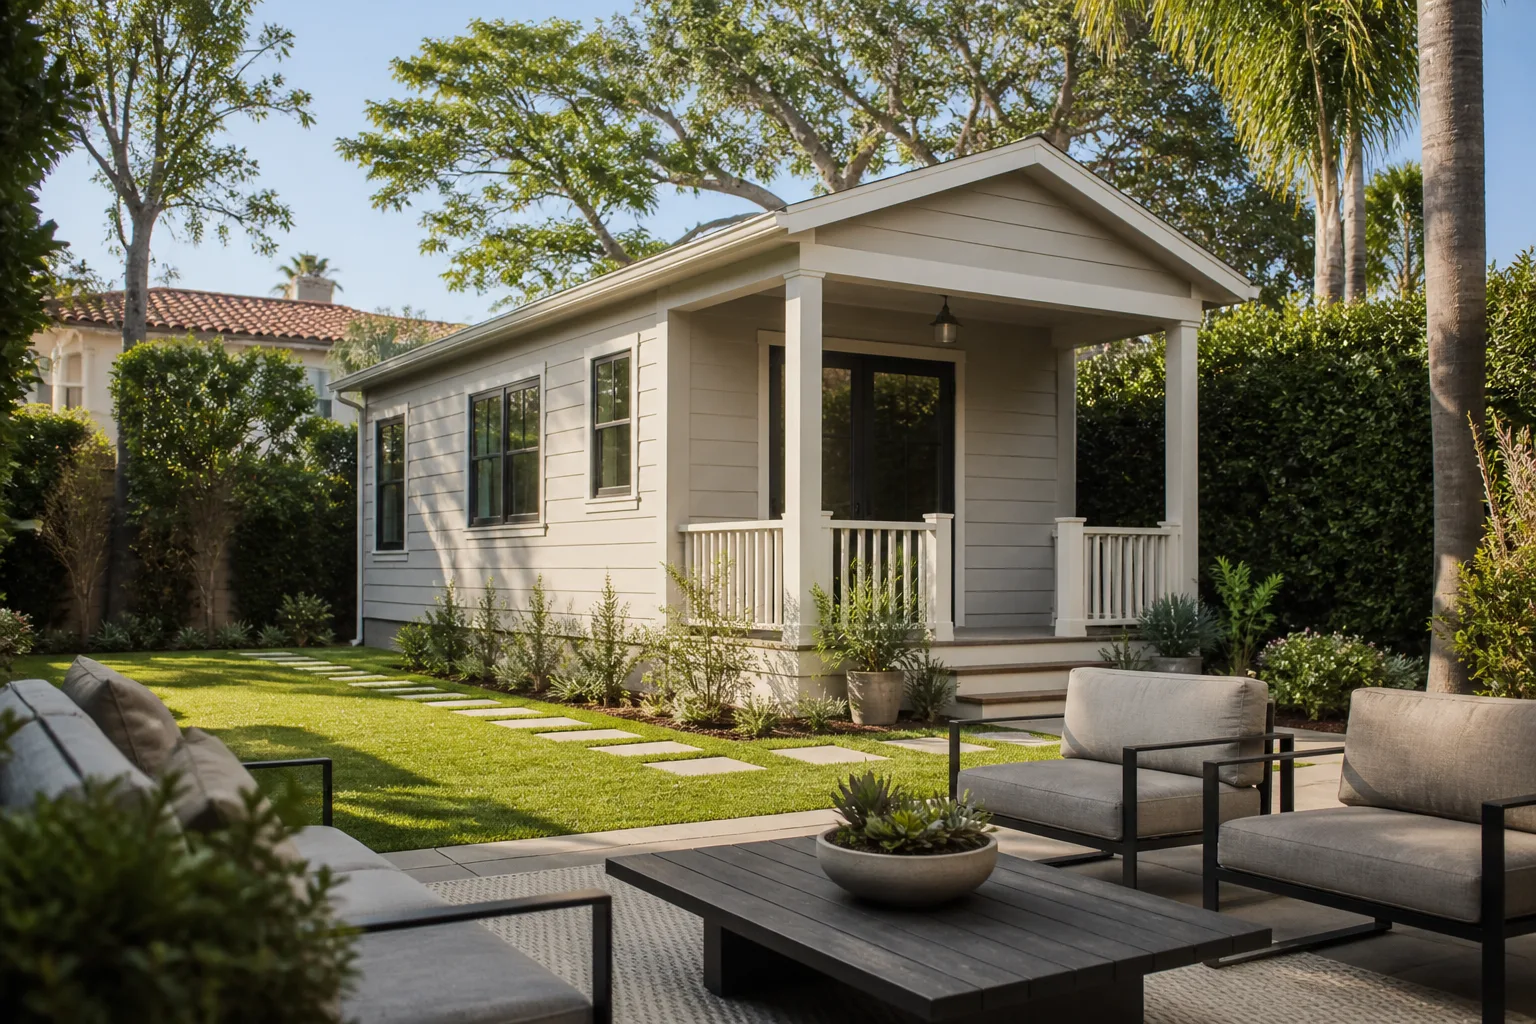
A detached ADU gives you genuinely separate living space, and in Summerlin the shell has to satisfy both design review and wind-load requirements. For prefab, we work with brands like Abodu and Dvele so you get a factory-built structure that still meets local approvals. Site prep and utility routing get planned against the lot’s slope and drainage before anything is delivered.
Second Story Additions in Summerlin
A second story adds square footage without giving up yard, which suits tighter Summerlin lots. The critical detail is the roof-to-wall tie-in and how the new framing ties into the existing structure under wind uplift. On a covered patio that gets enclosed into living space, that same tie-in is where inspections tend to fail if the connection wasn’t engineered.
Garage Conversion ADU in Summerlin
A garage conversion is the fastest path to an ADU on most Summerlin lots because the shell already exists. The work shifts to insulation, moisture control, and making sure the conversion meets habitable-space standards in extreme desert heat. It’s a practical option when a full detached build won’t clear design review or fit the lot.
Trusted Brands We Service in Summerlin
Material choice is a real advantage on an addition or ADU, and we work with a roster of 50+ manufacturer brands. When you go the prefab route, that includes Abodu, Dvele, and Mighty Buildings, so you’re comparing systems rather than taking whatever a supplier sends. For a site-built addition, the same sourcing carries through the finishes and exterior details. We don’t stock parts; we specify to your project and your approvals, and we keep the schedule realistic so a supply delay doesn’t stall the build mid-construction.
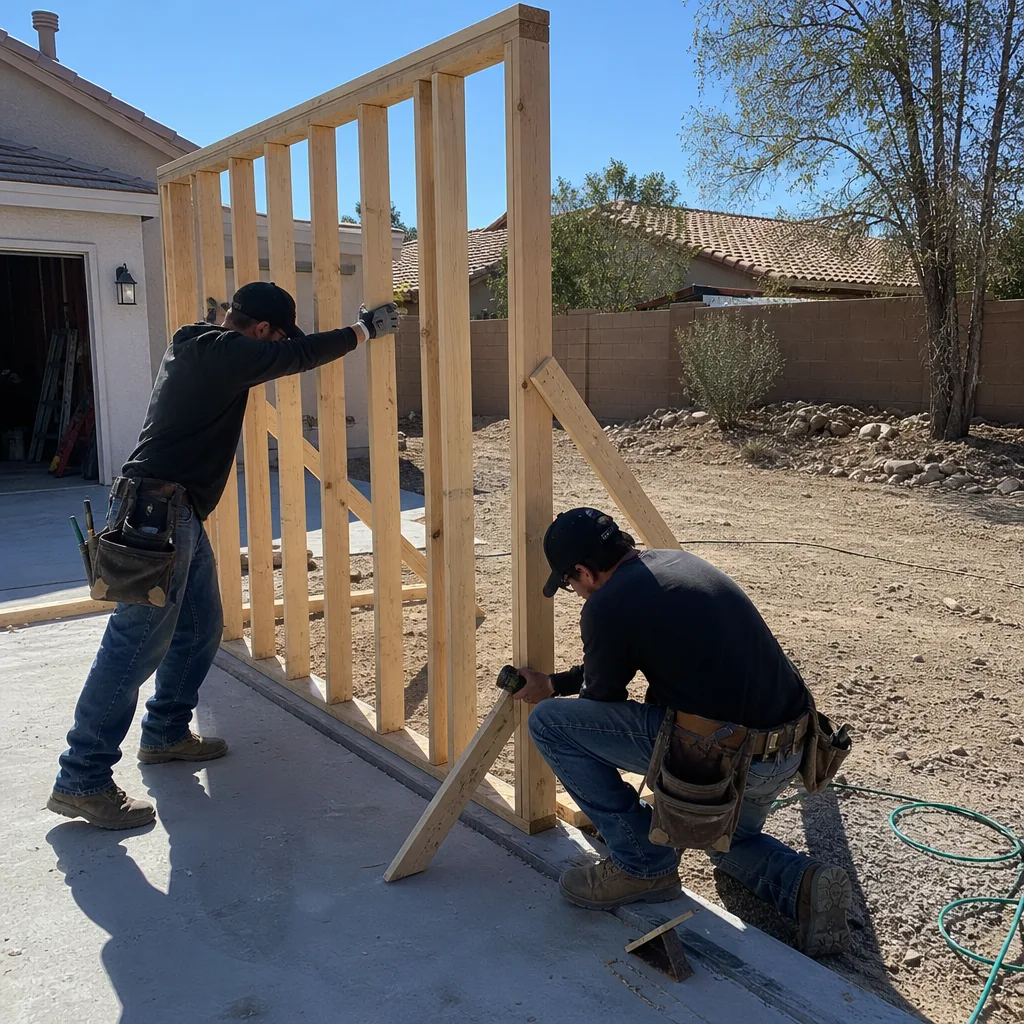
See the difference
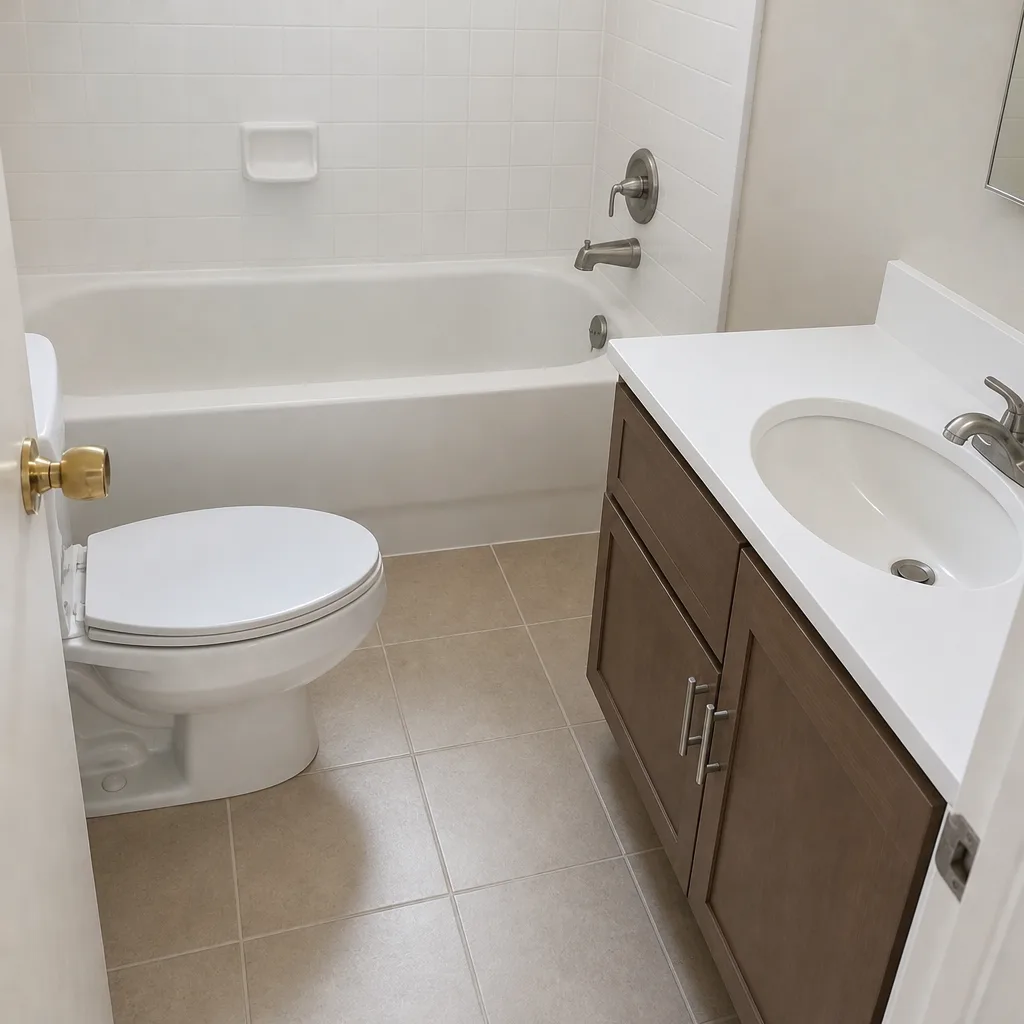
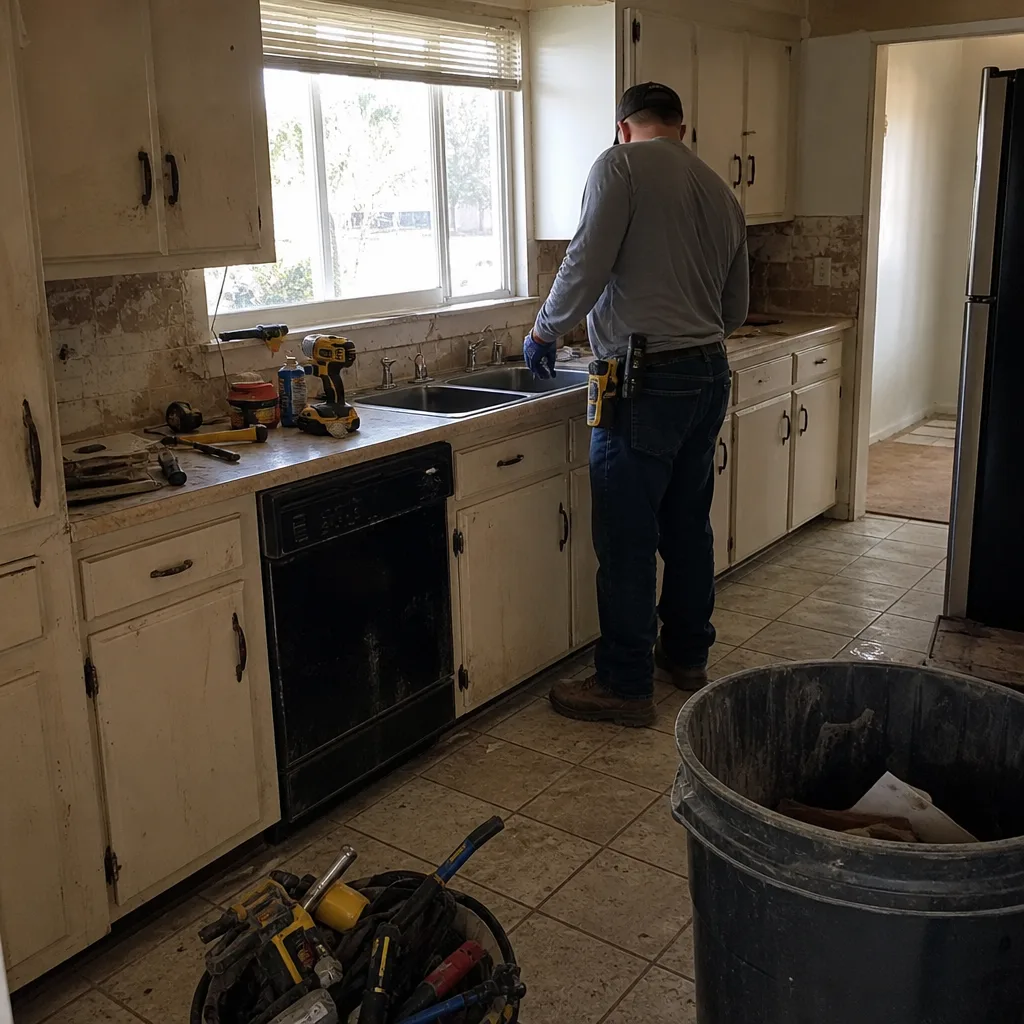 Before
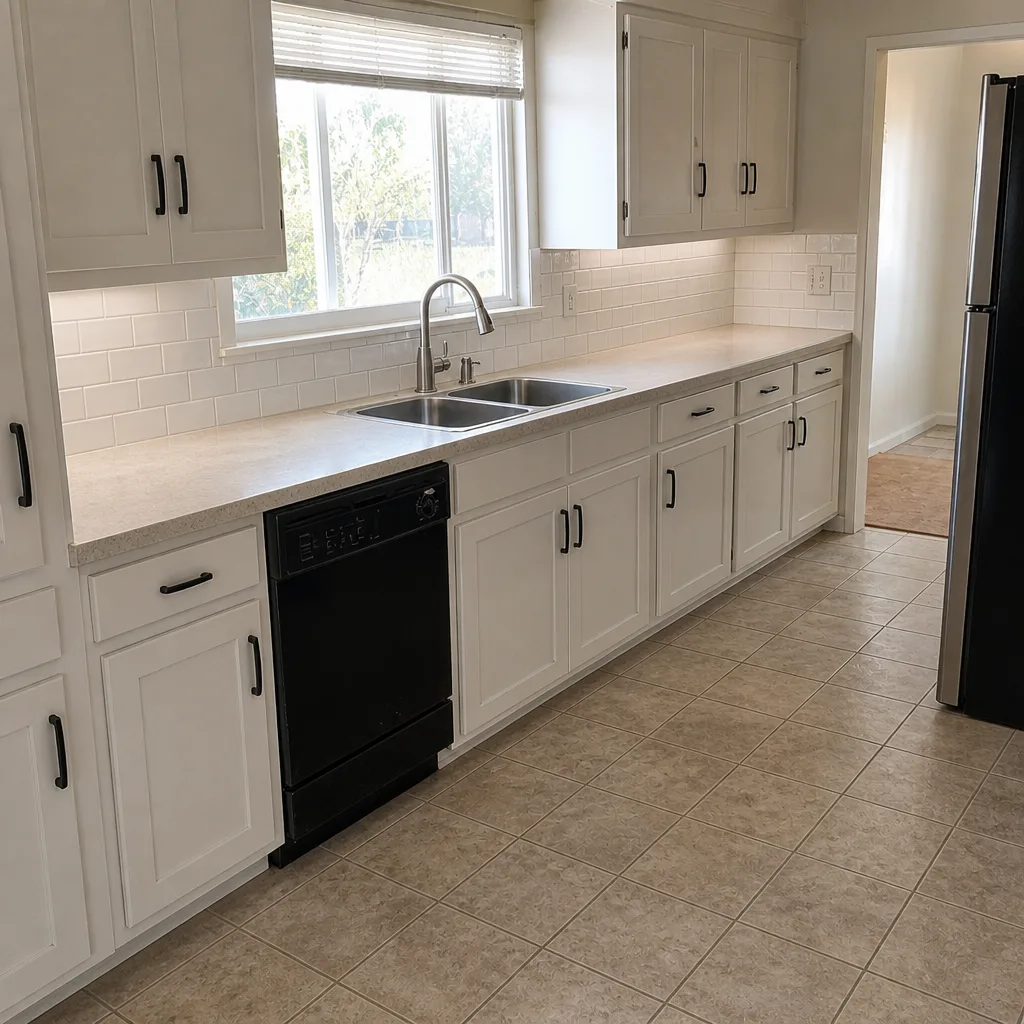 After
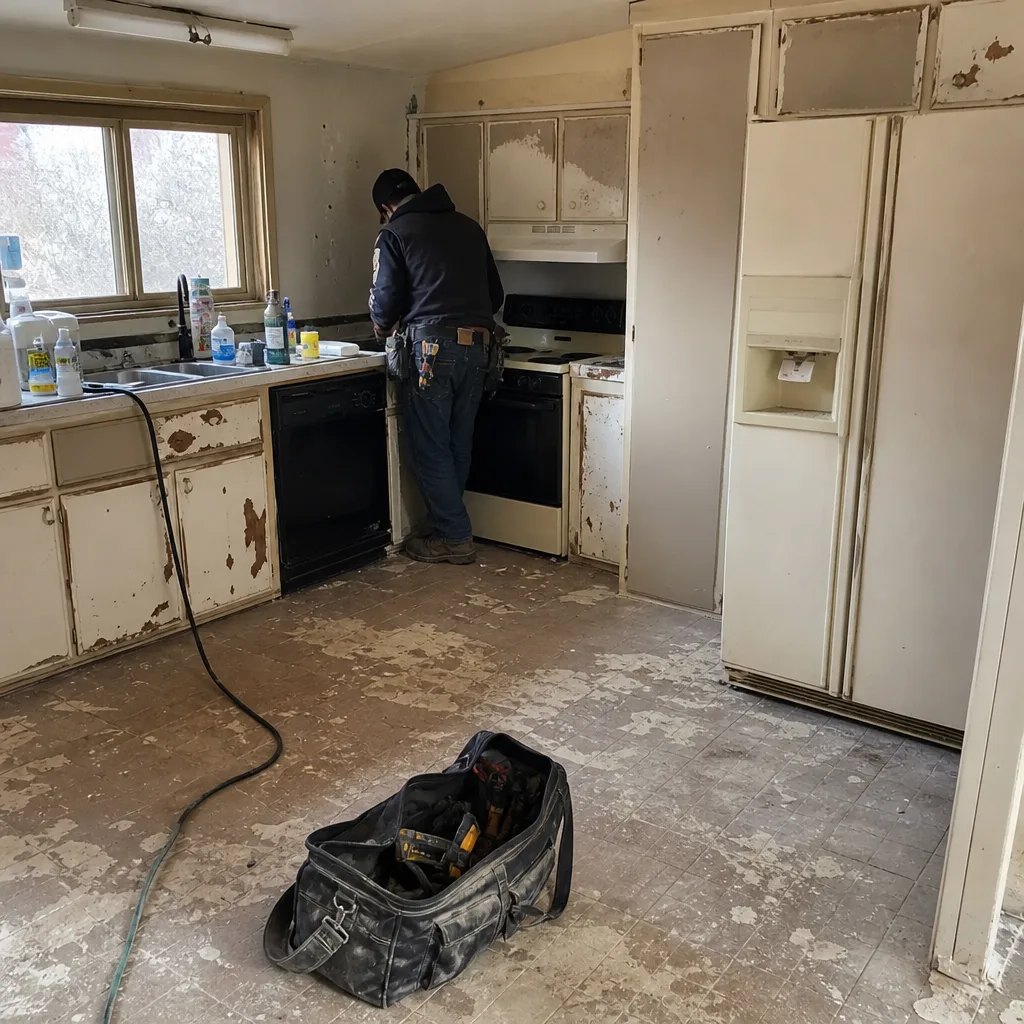
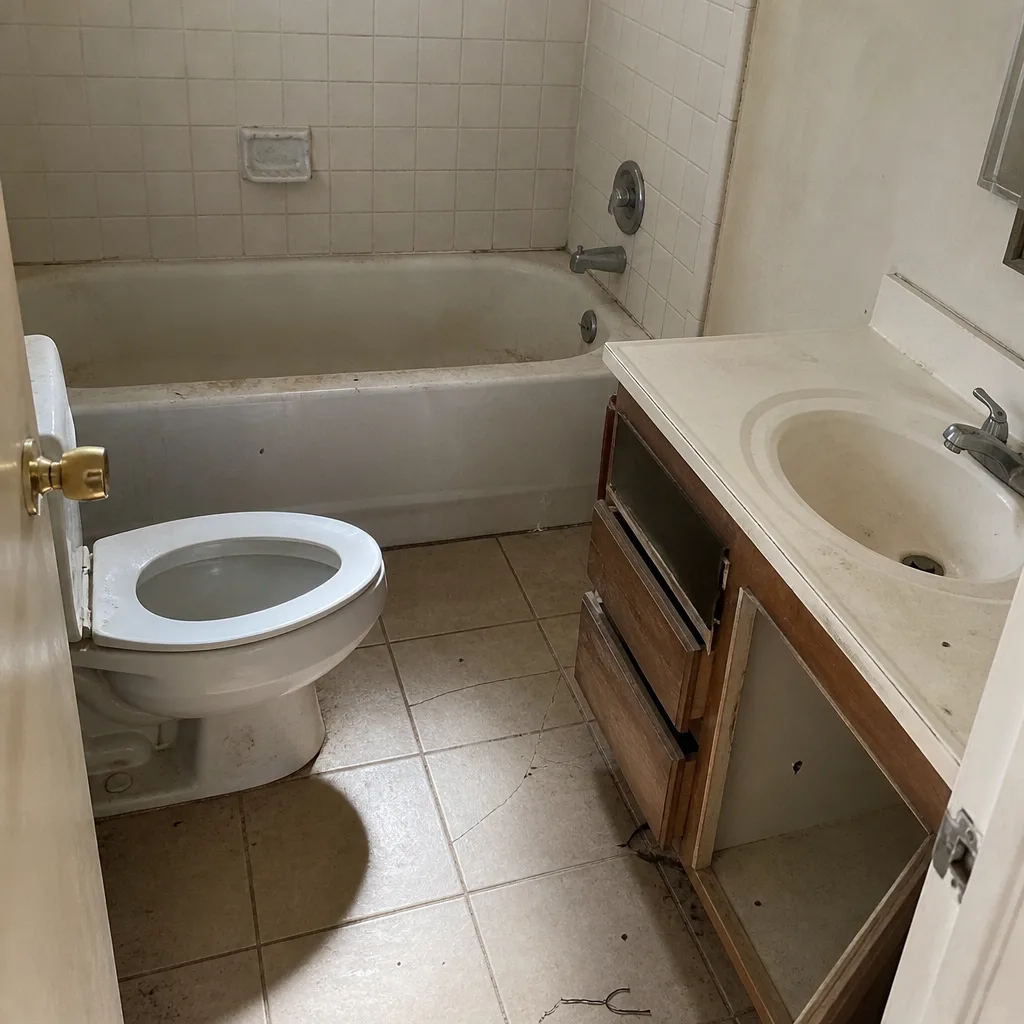 Before
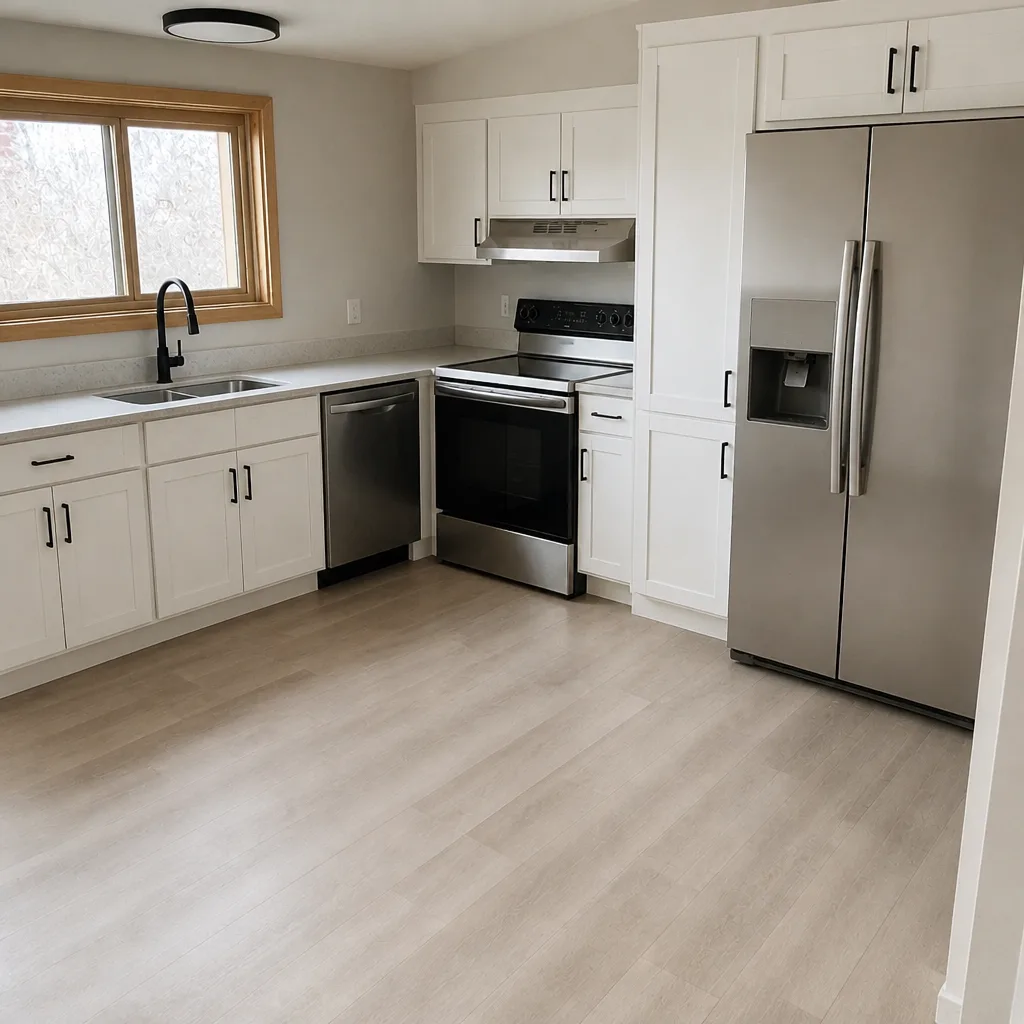
 After
 Before
 After
Common Home Additions & ADU Problems We See in Summerlin Homes
- Design review rejection after permits were assumed to be the only hurdle. A village can reject exterior paint or window frame color before the county inspector is ever involved, and that rejection resets the schedule if it wasn’t planned for from the start. We submit to review first and carry approved finishes into the permit set.
- Roof-to-wall and patio enclosure tie-ins that fail wind-uplift inspection. A covered-patio enclosure that wasn’t engineered for monsoon wind uplift gets caught at inspection sign-off, often after the drywall is up. The fix is an engineer’s stamped connection detail and re-inspection, which a compliant scope of work includes from day one.
- Fast-cured, cracked concrete and sun-baked stucco from midday pours. Extreme desert heat cures concrete too fast and bakes stucco, so exterior work here is a dawn-start trade. We schedule pours and finishes earlier in the day rather than fighting the afternoon sun.
- Drainage and freeze details missed on flat interior lots. Monsoon flash flooding and winter freeze risk both demand careful drainage and weatherproofing, even on lots that look flat. Skipping those details shows up as water intrusion the first wet season.
Pricing for Home Additions & ADU in Summerlin, NV
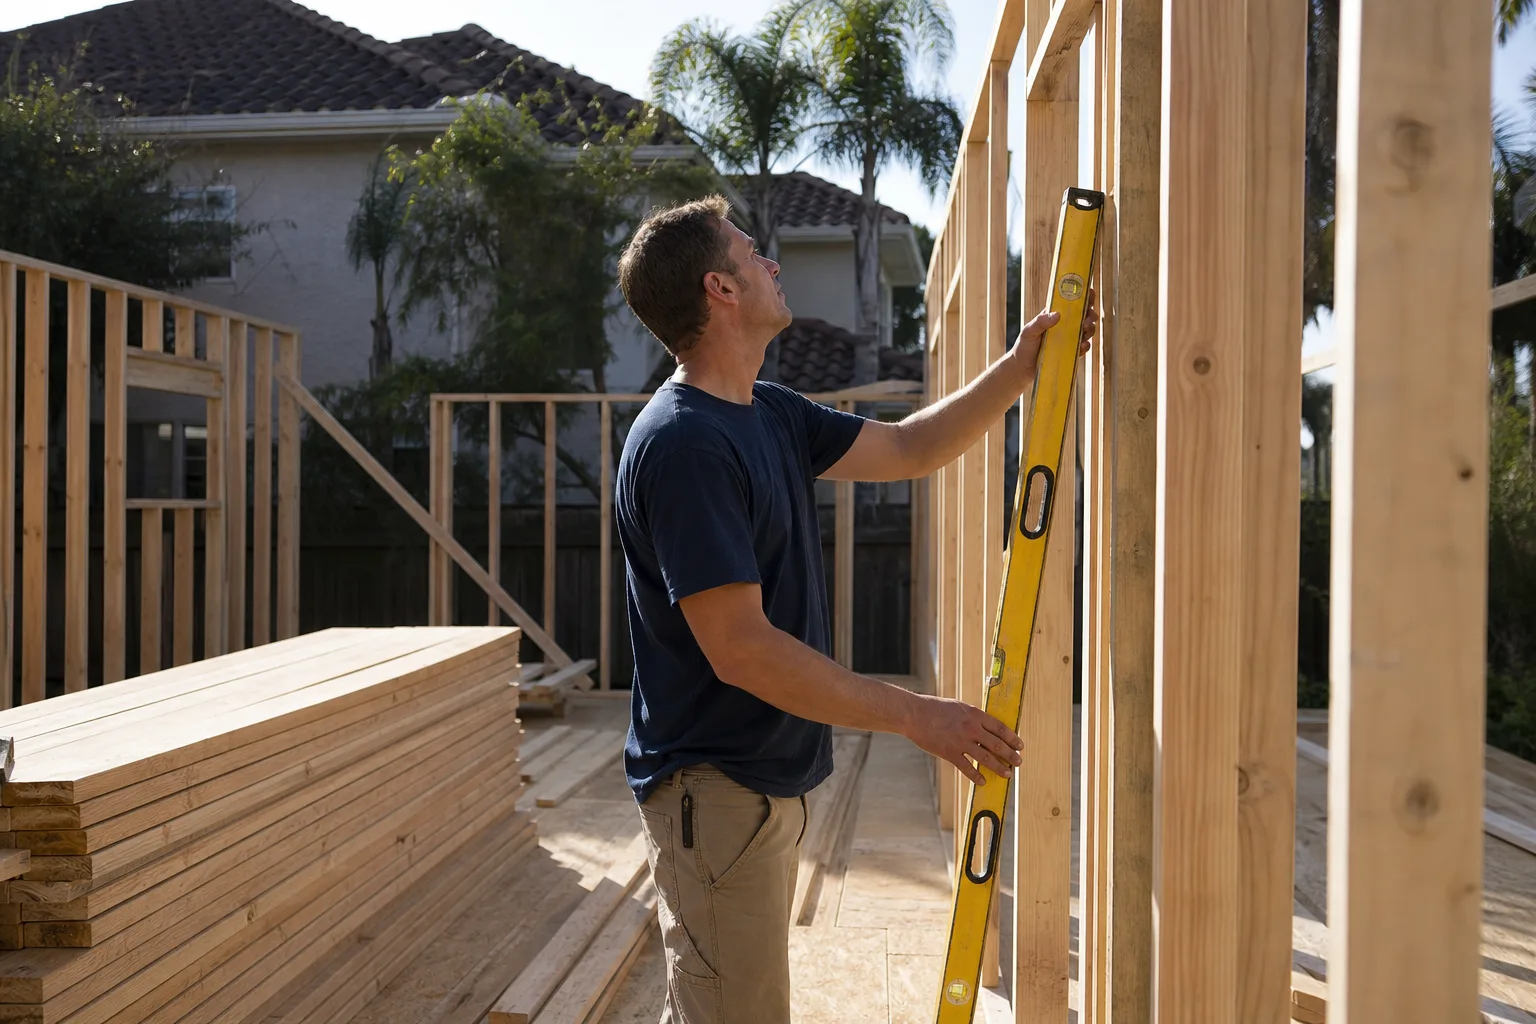
Pricing here is per job by written estimate, and the ranges below are typical for the Summerlin market. Summerlin’s design review, hillside grading, and wind-load engineering all affect the final number, which is why a cheap lump-sum quote often leaves them out. Here’s what a typical project runs:
| Project | Typical Estimated Range |
|---|---|
| Home Addition | $45,000 – $130,000 |
| ADU Construction | $90,000 – $220,000 |
| Garage Conversion | $30,000 – $80,000 |
Each estimate is free. We give you a line-item written quote so you can see what’s included, and that document sets the final price. Call (888) 329-9854 for a free estimate.
We Also Serve Cities Near Summerlin
Our work reaches beyond Summerlin into the surrounding valley, including Spring Valley, Las Vegas, Winchester, and Paradise. The same single-source approach applies: one contractor, every phase of the project, from approvals to final inspection. If you’re near any of these areas and planning an addition or ADU, we’re glad to talk through the scope.
Serving Summerlin, NV – Our Local Coverage Area
We serve Summerlin and nearby communities. Use the map below to see the area we cover. If you’re nearby, we can almost certainly help.
FAQs – Home Additions & ADU in Summerlin
Yes. Summerlin is governed by Howard Hughes’ village-level design codes and CC&Rs, so architectural approval for exterior color, window frames, and massing comes before the county permit, not after. Skiping that order can stall a project even with permit drawings in hand. Call (888) 329-9854 for a free estimate that accounts for both gates.
Your addition or enclosure has to meet the wind-load requirements set out in the county’s structural permit and inspection, and that’s confirmed by an engineer’s stamped connection detail for the roof-to-wall and patio tie-ins. Exact figures are set by the permit drawings, not a guess, so we engineer to them before submission. Call (888) 329-9854 to start a free estimate.
They can be rejected at design review and stop the project cold, even after you’ve assumed the county permit was the only hurdle. Summerlin’s design review has rejected a black-framed window or an unapproved paint color long before the county inspector ever shows up. We submit finishes for approval first so that doesn’t happen mid-build. Call (888) 329-9854 for a free estimate.
A compliant quote includes design review submission, wind-load engineering with stamped connection details, grading and drainage for hillside or view-corridor lots, and a realistic draw schedule. A cheap lump-sum quote tends to skip the design review and engineering, then hand you the change order later. The free estimate is where we line-item those out. Call (888) 329-9854.
They fail when the roof-to-wall or patio enclosure tie-in wasn’t engineered for monsoon wind uplift, and the problem surfaces at inspection sign-off after the drywall is up. The remedy is an engineer’s stamped connection detail and a re-inspection, which is why a compliant scope carries that paperwork upfront. Call (888) 329-9854 for a free estimate.
Planning an addition or ADU in Summerlin? Call (888) 329-9854. We answer 24/7. Fast dispatch from 7am to 7pm, Sunday through Friday, closed Saturday. Estimates are free, and a line-item written quote sets the final price.
Written by the team at Boulder City Construction.